
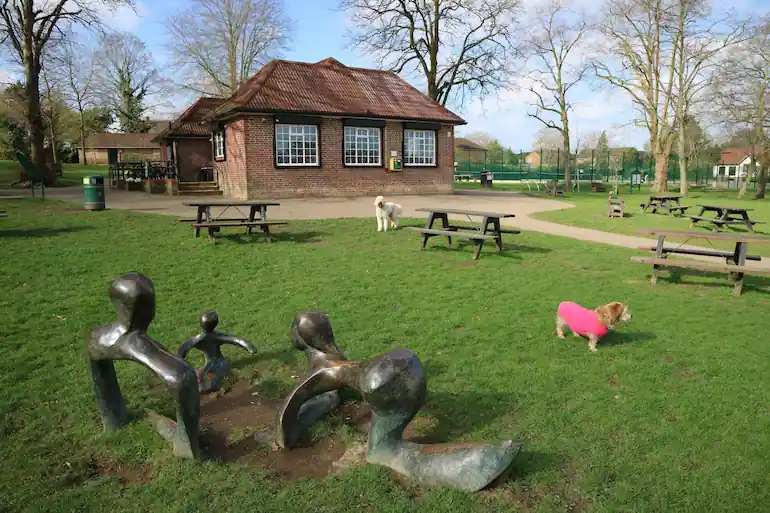
Following initial public consultation, a feasibility study has been commissioned by Hertsmere Borough Council to replace the existing outdated café facilities with a new building that can combine community facilities located across the park.
Drawing inspiration from one of Black Architecture’s monthly Friday study trips, building precedents have been visited which successfully integrate both the public front and less attractive back of house elements into a prominently located building. Emerging layouts deliver a large south facing terrace and rear balcony overlooking the annual festival site, whilst splitting kitchens, toilets, plant and storage into more discrete edges of the building.
Subject to local authority cabinet approval, a planning application will be progressed towards the middle of the year and further public consultation undertaken on the detailed proposals.