
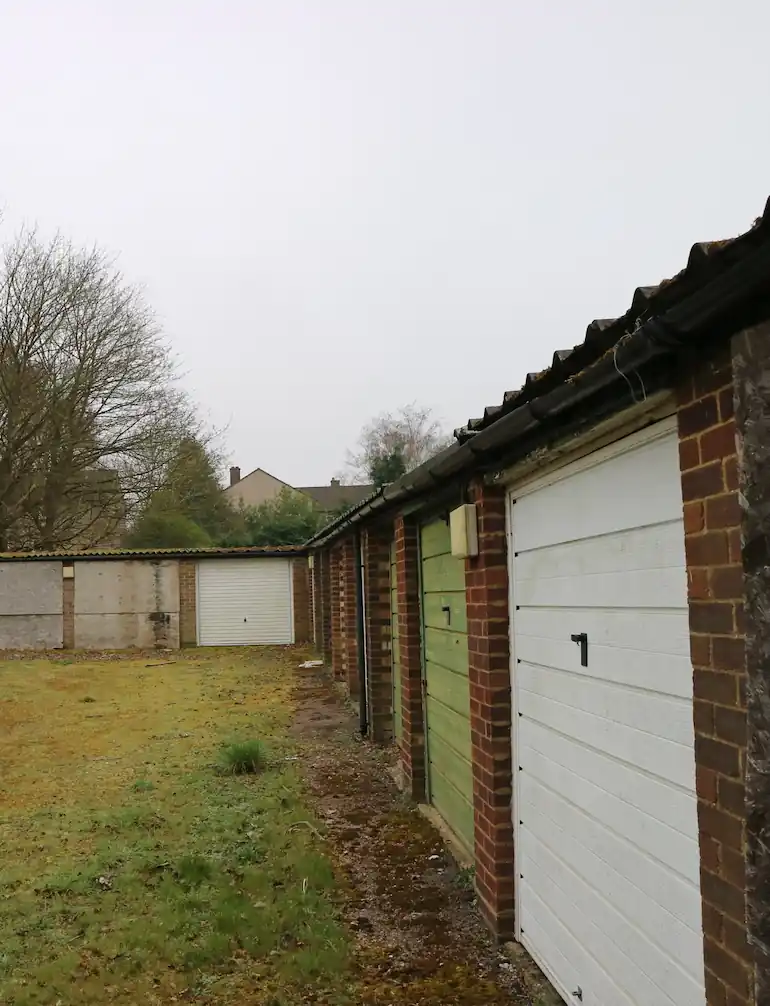
Black Architecture have been commissioned by St Albans City and District Council to progress the design of up to 12 low carbon homes on two derelict backlands garage sites to the south of the city.
The proposals build upon an initial capacity study that was undertaken prior to the current biodiversity net gain planning regulations coming into force, requiring a revised strategy to balance the ecology with a need for social housing. Initial thinking has led to an intensification of the building footprints and a change of access strategy to generate space for existing trees to be retained. New landscaping introduced, new footpath connections are also introduced into the neighbourhood.
The family sized dwellings are being designed with a low embodied carbon target. A matrix of MMC options are being tested on semi-detached and terraced typologies as part of a Stage 2 plan to inform the scheme being developed for planning.